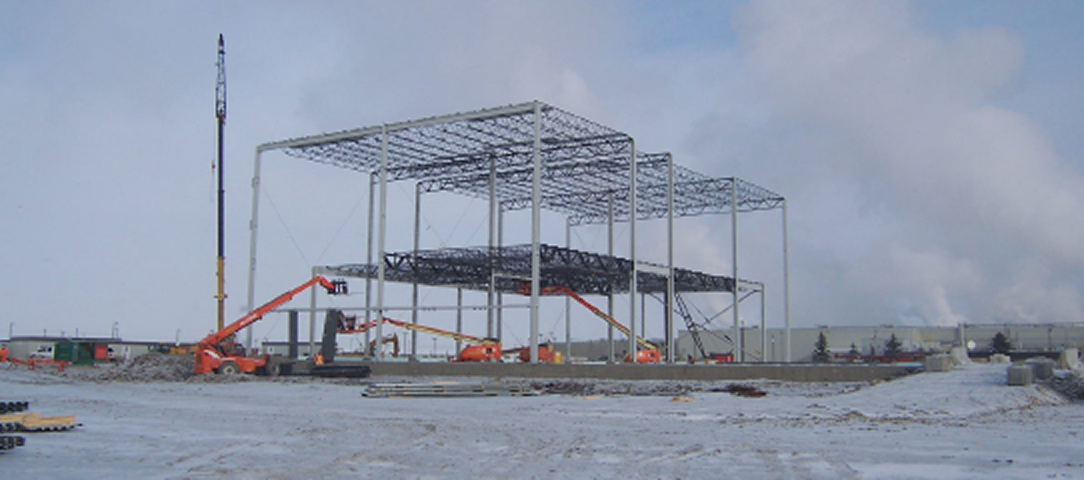
Automated Cold Storage Facility - FWS Group food processing construction in High River Alberta
Industrial Processing

AUTOMATED COLD STORAGE FACILITY

High River, Alberta
overview

Project Overview

This food processing project for Cargill Foods Ltd. in High River, Alberta involved the construction of a specialized facility designed to support efficient, automated operations while meeting strict regulatory requirements. Key features included an automated storage and retrieval system, steel fibre–reinforced concrete floor slabs, and concrete-reinforced pads at dolly locations within the trailer parking area. The project also incorporated piled foundations with expanded base piles, pile caps, and anchor bolts for the main building frame and corridor, along with a 10-foot high by 10-foot wide, 256-foot-long skyway corridor connecting production to the warehouse. Designed and constructed in compliance with Canadian Food Inspection Agency guidelines and client specifications, the facility delivers durable, high-performance infrastructure for modern food processing operations.

goals

Project Goals

gallery

Project Gallery

Tools

Technologies and Innovations

Timeline

Project Timeline

Results

Results

Employee Spotlight

Meet People who make this project live

Projects

Related Successes

FWS Group logo, Canadian industrial construction companyAutomated Cold Storage Facility - FWS Group food processing construction in High River Alberta
Industrial Processing

AUTOMATED COLD STORAGE FACILITY

High River, Alberta
overview

Project Overview

This food processing project for Cargill Foods Ltd. in High River, Alberta involved the construction of a specialized facility designed to support efficient, automated operations while meeting strict regulatory requirements. Key features included an automated storage and retrieval system, steel fibre–reinforced concrete floor slabs, and concrete-reinforced pads at dolly locations within the trailer parking area. The project also incorporated piled foundations with expanded base piles, pile caps, and anchor bolts for the main building frame and corridor, along with a 10-foot high by 10-foot wide, 256-foot-long skyway corridor connecting production to the warehouse. Designed and constructed in compliance with Canadian Food Inspection Agency guidelines and client specifications, the facility delivers durable, high-performance infrastructure for modern food processing operations.

goals

Project Goals

Tools

Technologies and Innovations

Results

Results